North Carolina Homesite Financing
Quick answer: A land-loan approval doesn’t show that a parcel is ready for your planned house.
Estimated reading time: 6 minutes
Quick answer: A land-loan approval doesn’t show that a parcel is ready for your planned house. Keep financing, local approvals and contractor prices in separate columns. Confirm which land payoff and site costs use construction-loan proceeds, and leave unquoted costs visible instead of entering zero.
Separate the land purchase from later construction
Eastman Credit Union’s land-loan FAQ says an existing land balance is paid at construction closing from loan proceeds or other funds. Its residential mortgage department handles personal-use land, not development borrowing. These are provider examples, not offers for a particular parcel.
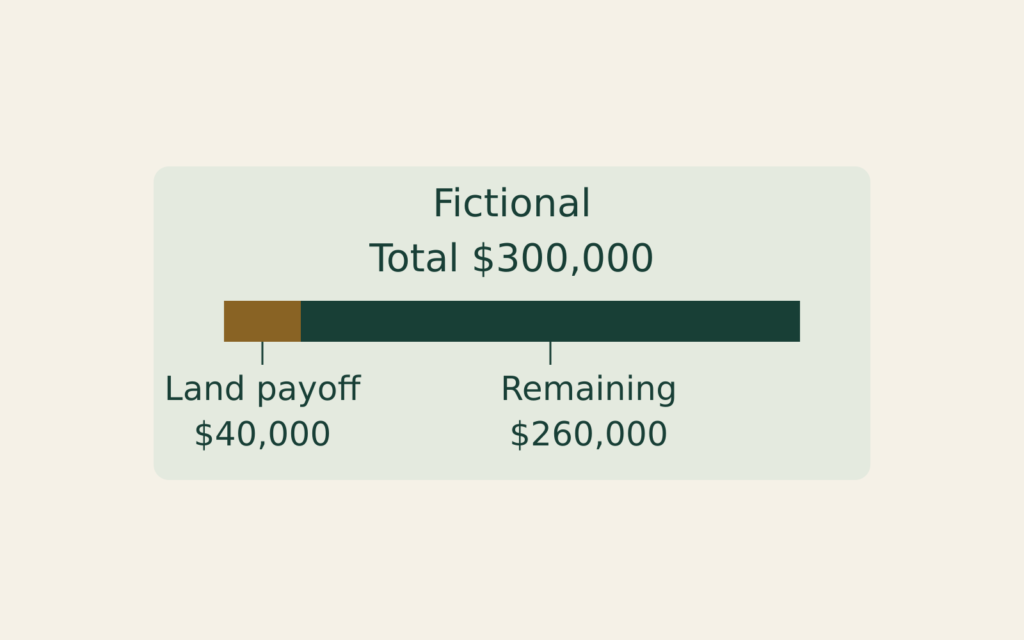
Assume a fictional $300,000 construction budget funded entirely by a loan, with $40,000 allocated to an existing land-loan payoff and no other deductions:
| Purpose | Amount |
|---|---|
| Land payoff | $40,000 |
| Remaining allocation | $260,000 |
| Total | $300,000 |
Subtracting $40,000 leaves $260,000; it doesn’t establish construction costs, approval or immediate draw availability. Don’t budget the same $40,000 for both payoff and new work.
Read the construction phase separately
PNC’s construction guidance illustrates another lender’s process. During construction, monthly interest-only payments are based on disbursed funds. At conversion, payments change to principal and interest. Conversion expenses can include final construction interest, tax and insurance escrows, prepaid permanent-phase interest and additional inspection fees.
Its final-draw checklist calls for homeowner’s insurance with proof of one year’s payment.
PNC also says an extension requires lender approval and may involve fees or rate increases. A hoped-for later completion date isn’t an agreed extension. Ask the actual lender to identify its maturity, conversion conditions and separately payable expenses; don’t import another bank’s timetable.
Identify the planning jurisdiction
Orange County’s Central Permitting Roadmap separates zoning review from building-code review. Zoning addresses allowed uses, setbacks, impervious area and stream buffers; building inspections review contractor licensing and construction plans.
The responsible office varies within the county. Chapel Hill, Carrboro and Mebane have their own planning and inspections departments. Hillsborough handles its zoning and stormwater questions, while the county issues its building permits. A mailing address alone shouldn’t substitute for confirming the correct jurisdiction with staff.
Staff must assess actual plans.
Distinguish two septic documents
For a home without public sewer, Orange County’s septic guidance distinguishes an Improvement Permit, addressing soil suitability, from Construction Authorization, allowing installation. The latter must precede the building permit; the county asks for an application, floor plan and site plan.
That distinction makes a seller’s “septic approved” description incomplete. Ask which document exists and which proposed house it concerns. Septic sizing depends on bedroom count, including rooms that could reasonably function as bedrooms, not merely the labels a seller prefers.
A previous concept for a smaller house shouldn’t be silently substituted for the intended layout. Have Environmental Health or the appropriate qualified professional explain the actual records and remaining review; this guide can’t assess soil or system suitability.
Check the well record and rule version
Orange County’s well page says a permit is needed before drilling a new well. It distinguishes rules before July 2, 2026 from the state rules linked for that date onward. Don’t use an older downloaded standard without checking which requirements govern the proposed work.
The page also identifies fees for new-well permits and a separate water-testing route through Environmental Health. A proposed drilling location, permission to drill and a water-test result answer different questions. None supplies a drilling contractor’s complete price.
Ask separately about the applicable permit, inspection and testing records, and the quoted work. Leave engineering and water-safety conclusions to the responsible professionals rather than inferring them from financing paperwork.
Confirm the access review
The NCDOT driveway FAQ concerns obtaining or changing access to the State Highway System. Its review addresses matters such as design, drainage, traffic impacts and motorist safety. The guidance directs applicants to coordinate with the local land-use authority and the district engineer.
NCDOT says it charges no application fee for this permit, but other service charges can arise, including inspections or traffic-signal plan review. “No application fee” therefore isn’t a price for constructing a driveway.
Identify the road authority and the proposed access before treating an existing entrance as sufficient. Ask for the required access documentation and a separate construction estimate. This isn’t a conclusion about legal easements, ownership boundaries or permission to begin work.
Price the electric connection, not just usage
For sites in its territory, Piedmont Electric’s new-construction page distinguishes new or temporary service from an upgrade. Its explanation says members adding service cover associated labor and materials so existing members don’t subsidize that construction. It points to its service rules for charges.
That’s a connection-cost question, separate from predicting the future household’s monthly electricity consumption. Identify the actual utility and obtain its scope and price rather than applying Piedmont’s explanation to every North Carolina parcel.
Clarify whether the proposal concerns temporary construction power, permanent service or an upgrade, and which infrastructure work it includes. Keep an unresolved connection charge visible in the project budget; nearby power lines don’t provide a written quote.

Parent Pays Student Loan Interest: Who Deducts?
Separate payment and obligation.

Returned Loan Debit: Two Fees?
Trace the payment and fees.

Rehabilitation Payment Too High?
Check an alternative request.